Anderson Hall achieves LEED Gold certification
This October the U.S. Green Building Council announced that the renovation of Anderson Hall, home to the School of Environmental and Forest Sciences at the University of Washington, achieved LEED Gold certification. This certification symbolizes sustainability leadership at SEFS and the University, and from our architectural, construction and landscape design partners.
Project Overview
Anderson Hall is the hub for the University of Washington’s School of Environmental and Forest Sciences and plays a central role in addressing 21st-century problems facing our planet and species, yet the building had not had a significant renovation since it was built nearly a century ago. Anderson Hall lacked cutting-edge technologies, amenities, and accessibility both within the building and around the site—all of which were obstacles to education and research. It also required major and minor structural changes to meet modern seismic safety standards. The project team’s goal for the building was simple: retain Anderson Hall’s legacy of leadership and innovation by meeting the needs of the environmental and forest sciences community today.
Anderson Hall was built in 1924-25 and houses the School of Environmental and Forest Sciences. The Seattle Landmarks Preservation Board designated the building as a historical landmark in May 2023. Around the same time, Anderson Hall was also slated for much needed renovations, meaning the team needed to carefully balance preserving its historic features while bringing the building up to code and meeting the school’s evolving goals.
The 35,923 gross square foot building was evaluated for preservation zones to help ensure the proper care and treatment of spaces, materials, and design features that contribute to the building’s historical significance.
Sustainability
The University also has stringent sustainability goals, requiring new buildings and major renovations to pursue and achieve LEED Gold certification and follow the UW Green Building Standard (GBS). UW Sustainability was in the process of updating the university’s Green Building Standards during the design of Anderson Hall. The Anderson Hall team had the opportunity to pilot new requirements and provide valuable feedback that contributed to the final draft of the updated standard.
Anderson Hall pursued LEED certification for Building and Construction: New Construction for Major Renovations, since the project needed to update major mechanical systems and undergo a complete renovation of the interior. With limited opportunities to improve the Landmark designated envelope and other historical features, LEED Gold achievement proved challenging, and the University acknowledged LEED Silver could be substituted for this unique case. However, the project exceeded expectations and was able to meet UW’s original goal of LEED Gold. The design team used the integrative process – a collaborative approach to positively impact cost, schedule, building performance and quality, and maximize value.
Landscape
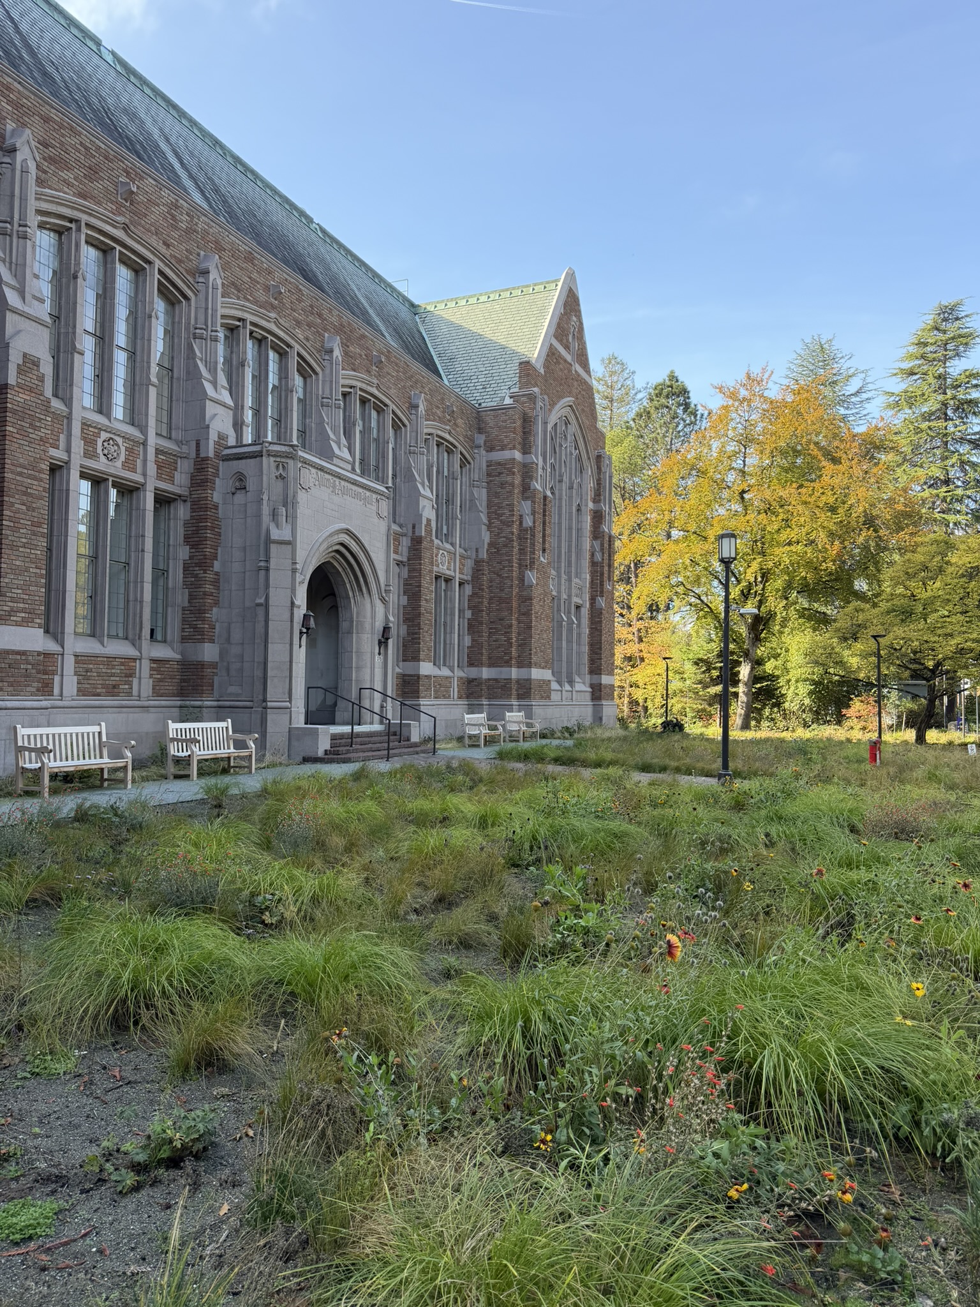
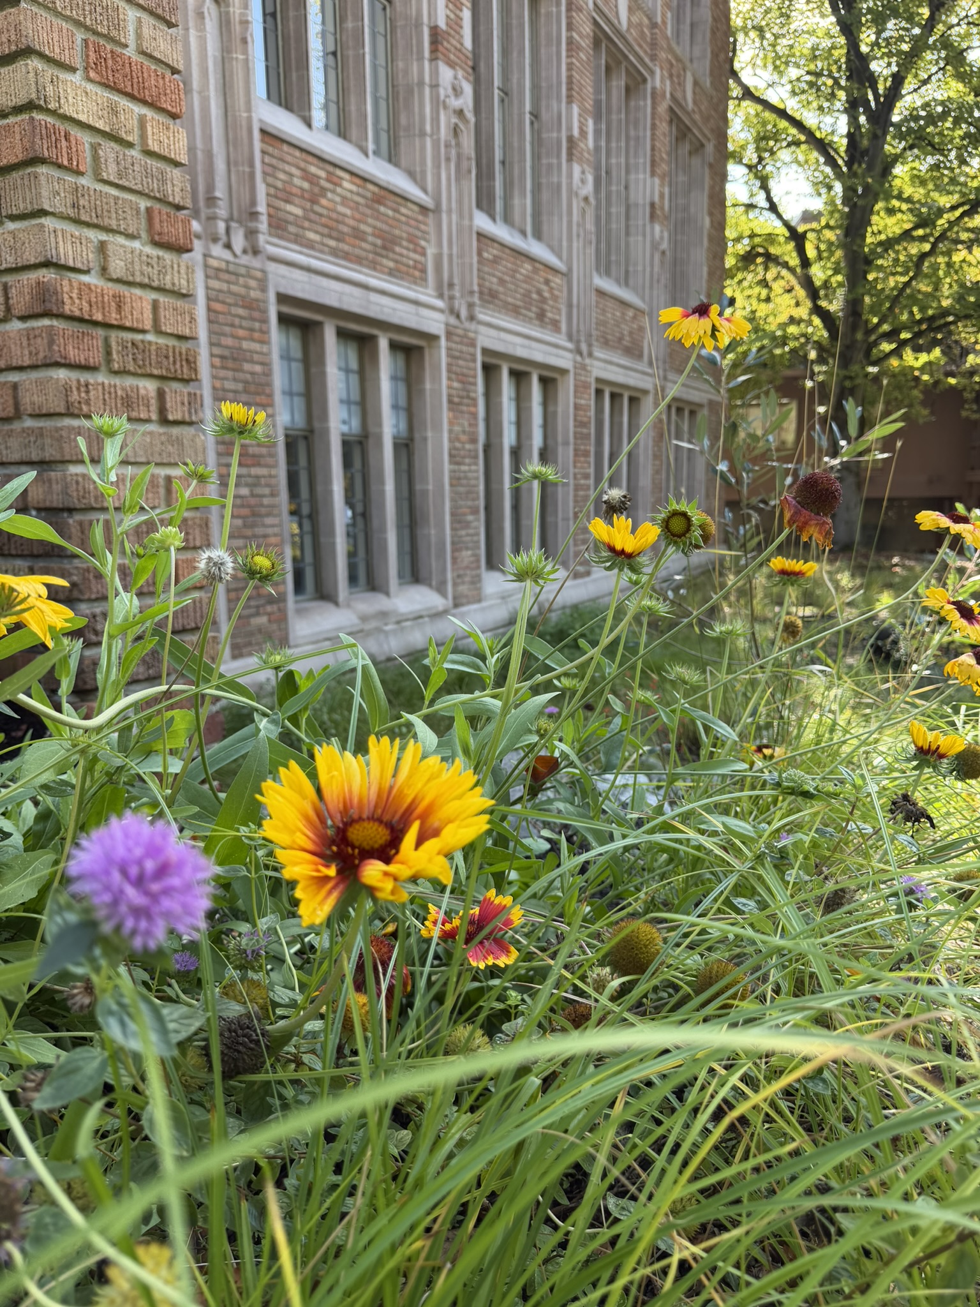
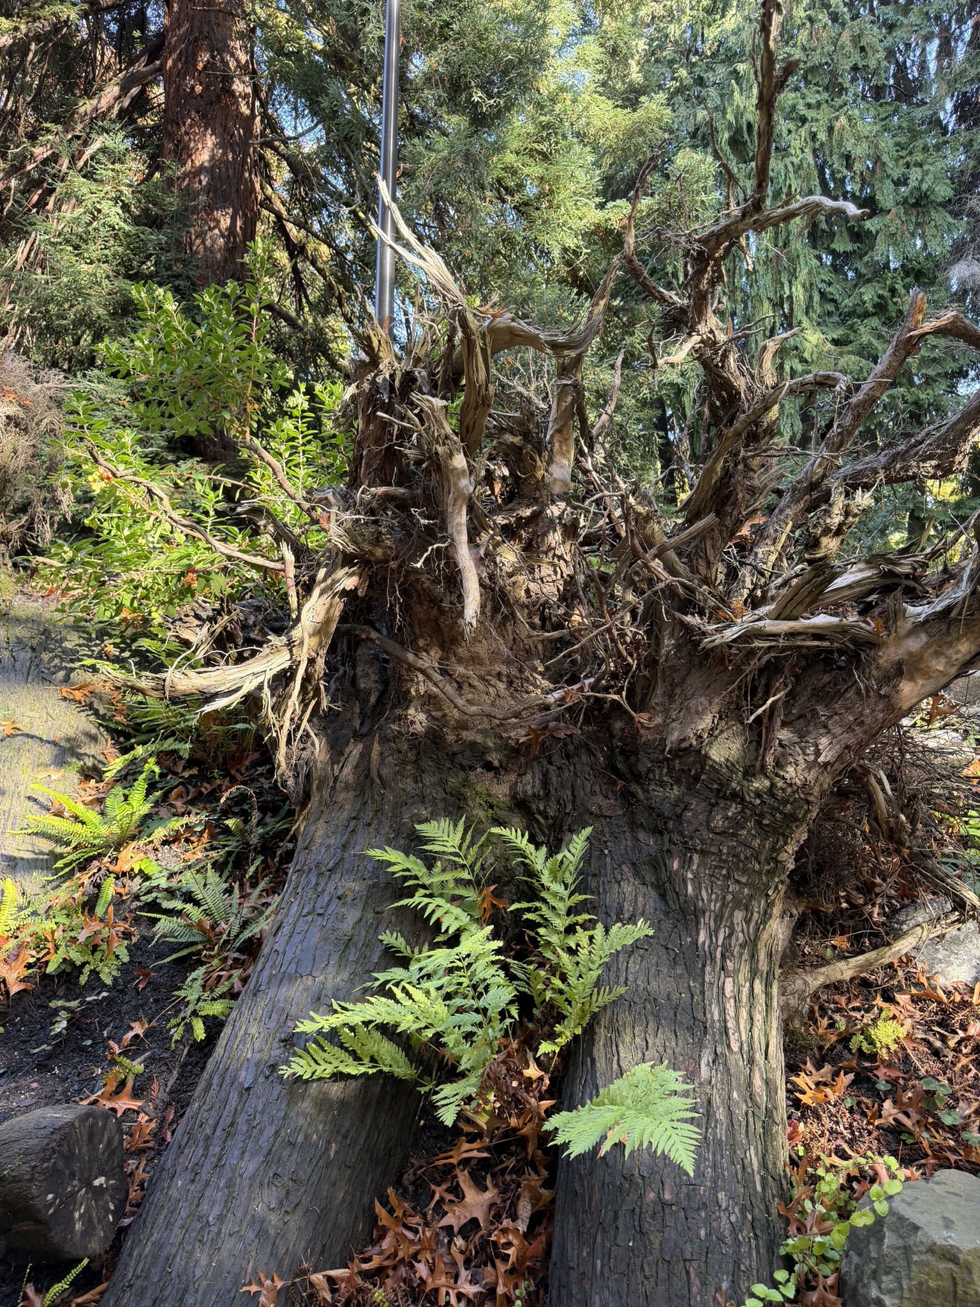
Thoughtful tree and plant selection were a significant factor in Anderson Hall’s sustainability goals. The University has an expansive palette of landscaping across campus, and the area around Anderson Hall is deeply forested. New plants were installed around Anderson Hall to restore areas of the landscape affected by construction, including replacing the existing front lawn with a sustainable alternative. To more effectively promote biodiversity, the planting for Anderson Hall complements the wooded adjacencies with diverse meadow landscapes, increasing structural complexity in this part of campus for improved habitat.
New plantings meet requirements of historic preservation (e.g., trees will not be planted in locations that impede view of the north façade or jeopardize the long-term health of the building), and the project removed trees and plantings that were within 10’ offset of building facades in order to support renovation work and to protect the longevity of the historic structure. Plant selection emphasizes species native to the Puget Sound region, while also highlighting climate resilience with species from further down the West Coast. For example, the landscape includes the locally native Quercus garryana, which is well adapted to future conditions, and also Q. kelloggii, native to Oregon and Northern California. Other climate-resilient plants include selections of Arctostaphylos spp. and Rhamnus californica, shrubs from further south that also offer valuable forage for locally native pollinators and birds.
Water
Water is a limited resource, an important focus in UW’s environmental programs. Anderson Hall reduced outdoor water use by 71% from the baseline through careful selection of native and adaptive plantings and efficient irrigation. Along with outdoor water use reduction, the project achieved 23% savings below baseline for indoor water use via low-flow and WaterSense plumbing fixtures. Using lower flow plumbing fixtures can be a challenge in existing buildings, where pipe slope is pre-determined. This team focused on balancing low-flow fixtures that worked efficiently within the context of the historic building and saved water.
Location
Anderson Hall has become a prime location on campus through its 100-year tenure. The mid-century courtyard is a well-used space, and provides a place of respite to enjoy lunch, serving as a learning environment, and hosting events such as the annual SEFS Salmon BBQ. Thirty percent of the area is intentionally maintained open space, with 25% provided with diverse vegetation or overhead vegetated canopy.
Anderson Hall sits on the major campus roadway that features several bus stops, is just ¼ mile from the UW Light Rail Station, close to the recently expanded Rainier Vista path that connects the station to upper campus. This prime location on campus allows for connectivity to the surrounding neighborhoods via walking, bus, biking, or light rail and makes it convenient to get to the building without a car. Anderson Hall also hosts 68 short-term and 112 long-term covered bike parking spots, designed in conjunction with the University’s bike parking master plan, and sits close to the Burke-Gilman trail which connects much of north Seattle and Bothell. The building also hosts a shower and changing room to support bicycle commuters.
Anderson Hall’s commitment to accessibility and equity is also embedded in its design choices. One of the drivers for the renovation was updating and adding accessibility throughout the site. This includes accessible parking and new accessible routes to the new primary entry on the south side of Anderson Hall. Accessibility improvements within the building include a new elevator that connects all four stories.
Energy
The project is one of many buildings on campus that will benefit from the UW Central Utility Plant upgrade. This long-range project will electrify the University’s central power plant and eliminate fossil fuel use. Because of the timing of many capital projects on campus, projects were faced with the decision to design a fully electrified building day one, or tie to the central plant and sacrifice energy savings day one but gain fully electric status later on. When the plant is electrified, Anderson Hall’s EUI will be reduced from 96 to 56. The University prefers this approach, since it streamlines maintenance and reduces complexity system wide, rather than each building being a standalone system.
Embodied Carbon
By reusing the existing structure and much of its interior features, Anderson Hall was able to save a significant amount of embodied carbon in comparison to building an entirely new building. The project team tracked embodied carbon by prioritizing products that have transparency documents known as Environmental Product Declarations (EPDs), where a third-party reports on the embodied carbon impact of an individual product.
Indoor Air Quality
Indoor environmental quality is a huge driver for student performance and focus. Anderson Hall prioritized this by installing MERV 13 filters on all ducted ventilation systems and increasing the amount of outside air that the building receives. By providing lighting controls and increasing daylight to areas of the building, Anderson Hall has an environment to create and learn in comfort. With added insulation and updated HVAC systems, the renovation improves occupant comfort by reducing cold drafts in the winter and providing consistent heating throughout the building.
Due to the historical status of Anderson Hall, the design team had limited opportunities to improve the envelope. To compensate, the designers added insulation and used extra efficient mechanical systems. The system was specially designed to provide additional ventilation (something that many projects have focused on to limit disease spread post-COVID-19 pandemic) without adding additional louvers to the building enclosure in order to preserve historic character. This project studied several options and opted to use water source heat pumps, electric domestic hot water heaters, as well as energy efficient lighting. With this design, the project achieved 28% in energy cost savings.